01
Welcome + connection
Lobby
Raw concrete, warm wood slats, black metal, sculptural lighting, restrained greenery, and comfortable gathering zones.
- Clear arrival flow
- Flexible seating
- Bold wayfinding
BUILD THE HOUSE · THE LIFE CHURCH
One clear place for our renovation plan, progress, giving, and design direction as The Life Church prepares its new home.
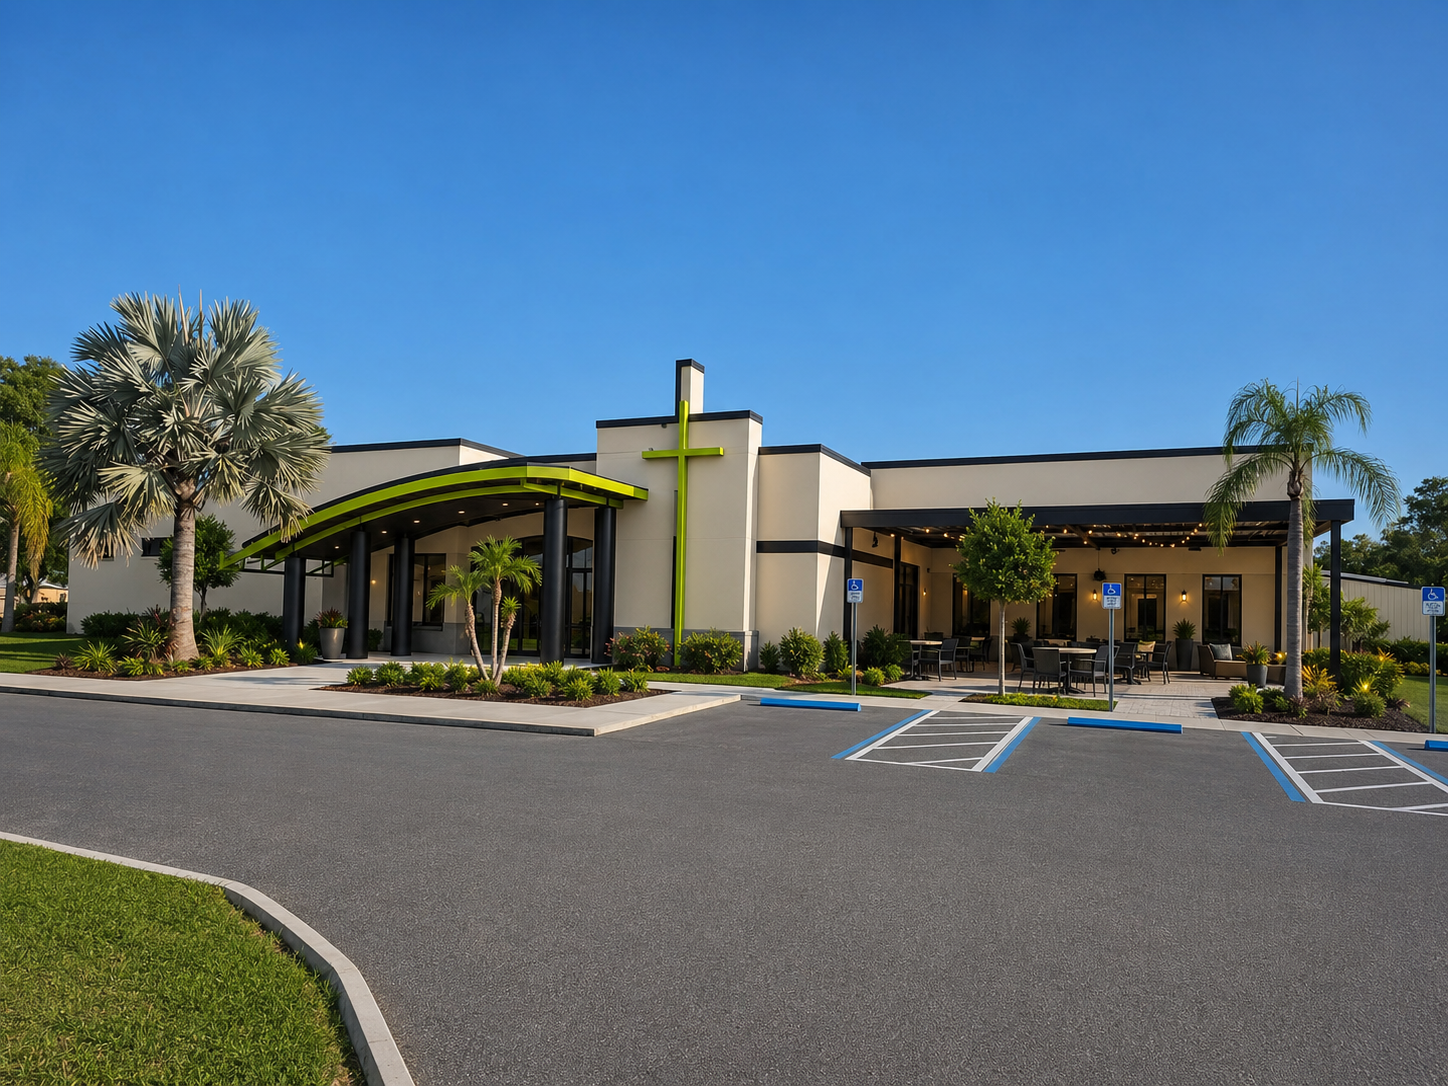
Exterior vision
Concept design showing the direction for the refreshed exterior, covered arrival, gathering patio, landscaping, and TLC lime accents. Final materials and details may change.
The plan
Every decision supports a clear welcome, a focused worship experience, and room for the next generation.
Welcome + connection
Raw concrete, warm wood slats, black metal, sculptural lighting, restrained greenery, and comfortable gathering zones.
Worship + the Word
A focused 350–400-seat room with an industrial ceiling, acoustic treatment, warm stage texture, and production-first sightlines.
Belonging + energy
A darker, durable lounge with a snack bar, bold typography, playful ceiling graphics, and room to collaborate.
Faith + wonder
Warm, playful spaces with organic shapes, bold wayfinding, interactive moments, easy self check-in, and age-appropriate rooms that feel welcoming without becoming cluttered.
“O LORD our God, even this material we have gathered to build a Temple to honor your holy name comes from you! It all belongs to you!”1 Chronicles 29:16 NLT
BUILD THE HOUSE
Every dollar given during Phase 1 will be MATCHED dollar for dollar until we reach $500k.
PHASE 1 GOAL
$500,000Includes the $250,000 matching giftRaised
Add totalCommitted
Add totalSpent
Add totalRemaining to goal
Add raised totalProject roadmap
Milestones stay intentionally simple until contractor dates are confirmed.
July 15, 2026
The building is officially ours.
In progress
Plans, pricing, priorities, and finish selections.
Dates to confirm
Construction phases will be added as the contractor schedule is finalized.
Date to confirm
Opening details will be shared when the renovation schedule is locked.
From the field
Post concise decisions, completed work, schedule changes, and what needs attention next.
The first update can be added from the editor whenever work begins.
Design direction
The boards share industrial architecture, warm natural texture, dramatic linear lighting, and bold graphic moments. LCKids carries the same warmth into brighter, playful spaces shaped for faith, wonder, and family connection.